Loading content, please wait...
Frequently Asked Questions
Common questions about our bathroom design and renovation services.
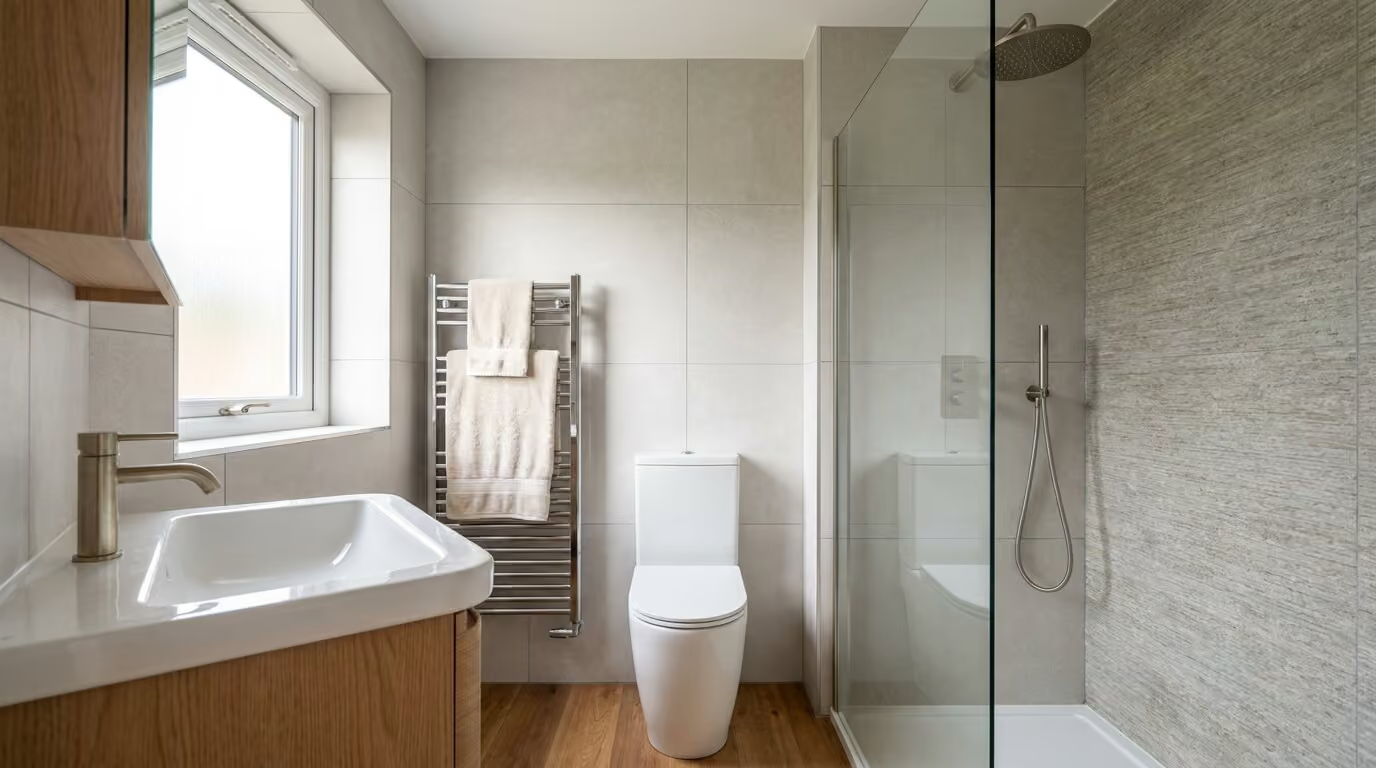
We provide complete bathroom design and installation services including space planning, fixture selection, accessibility modifications, and custom storage solutions. Our design process includes 3D visualization and detailed project planning to ensure your vision becomes reality.
Most bathroom projects take 2-4 weeks from start to finish, depending on the scope of work. This includes design consultation, material ordering, removal of existing fixtures, plumbing and electrical work, tiling, and installation of new fixtures. We provide a detailed timeline during the initial consultation.
Yes, we work with qualified plumbers and electricians to ensure all work meets current building codes and regulations. All plumbing and electrical modifications are handled by certified professionals and inspected as required.
We can often work within your existing plumbing configuration to minimize costs and disruption. However, if you want to relocate fixtures, we can handle the necessary plumbing modifications. Our design consultation will explore all options to achieve your goals efficiently.
We specialize in accessible bathroom design including walk-in showers, grab bars, comfort-height toilets, barrier-free access, and custom storage at appropriate heights. Our designs comply with accessibility guidelines while maintaining style and functionality.
We use proper waterproofing techniques including moisture barriers, appropriate sealants, and water-resistant materials. All installations follow industry best practices for bathroom moisture control, including proper ventilation and drainage systems.
Absolutely. We provide detailed 3D renderings and material samples so you can visualize exactly how your finished bathroom will look. This allows for adjustments before any construction begins, ensuring the final result matches your expectations.
We work with a wide range of quality fixtures including walk-in showers, bathtubs, modern toilets, and custom vanities. Finish options include natural stone, porcelain tile, glass, and various paint and hardware finishes to suit any style preference.
We conduct thorough assessments before starting work to minimize surprises. If unexpected issues arise, we communicate immediately with options and cost implications. Our experienced team is equipped to handle common renovation challenges professionally.
Yes, we stand behind our craftsmanship with comprehensive warranties on installation work. Manufacturer warranties apply to all fixtures and materials. We provide detailed warranty information for all aspects of your bathroom renovation.
We excel at maximizing functionality in compact bathrooms through clever storage solutions, space-efficient fixtures, and smart layout design. Our experience with challenging spaces ensures every square inch is utilized effectively.
Have another question?
Get in touch for personalized answers about your bathroom project.
Start Your Design →